Kitchen & Bathroom / Kitchen Island & Layout
Get quotes for Kitchen Island & Layout
We'll review your request and send you options that fit your project.
Island layouts change traffic flow and often add electrical, seating, or a prep sink. Clearances and code outlet rules guide the design. We match you with reviewed renovation contractors for kitchen island projects. You choose who to hire.
Island layouts change traffic flow and often add electrical, seating, or a prep sink. Clearances and code outlet rules guide the design.
For kitchen island & layout in Ontario, municipal and/or ESA permits may apply depending on scope - for example service changes, new circuits, structural openings, or plumbing moves. Your matched contractor should confirm what your address requires before work starts.
Use the form on this Kitchen Island & Layout page with your postal code and timeline. We match you with up to three reviewed local contractors for this type of work. A matched contractor contacts you to discuss scope and may need a site visit before quoting.
Yes. contractor.ca is free for homeowners. You choose who to hire - no obligation.
More ways homeowners use kitchen & bathroom contractors in Ontario.
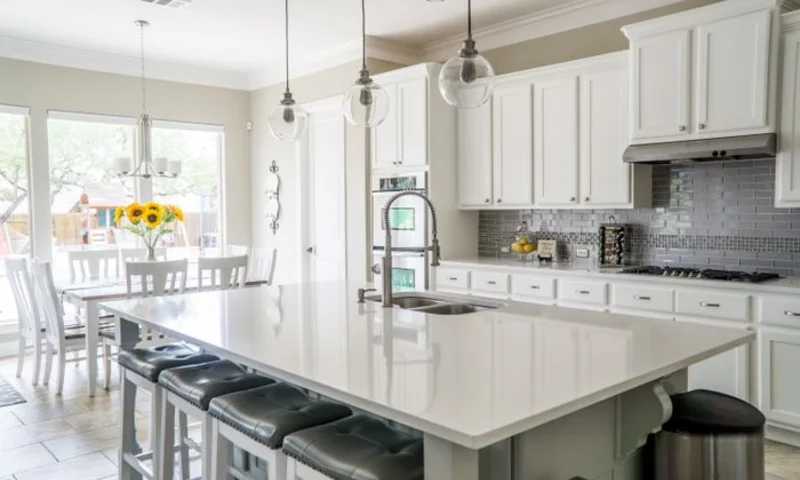
Full Kitchen Renovation
Layout changes, cabinets, and full gut kitchens
See details
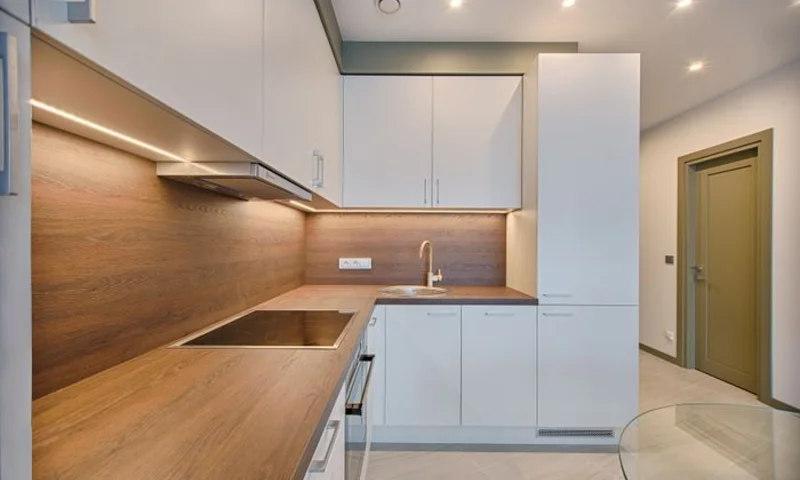
Kitchen Refresh
Cabinets, counters, and backsplash updates
See details
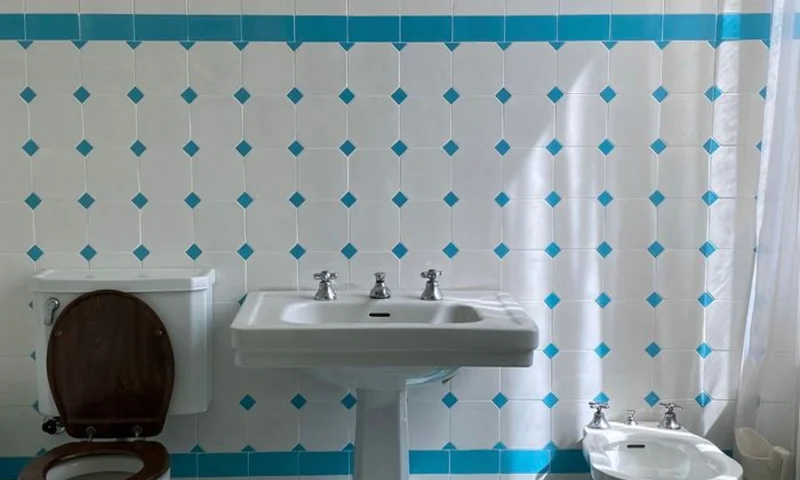
Full Bathroom Renovation
Gut-and-rebuild bathrooms with new plumbing
See details
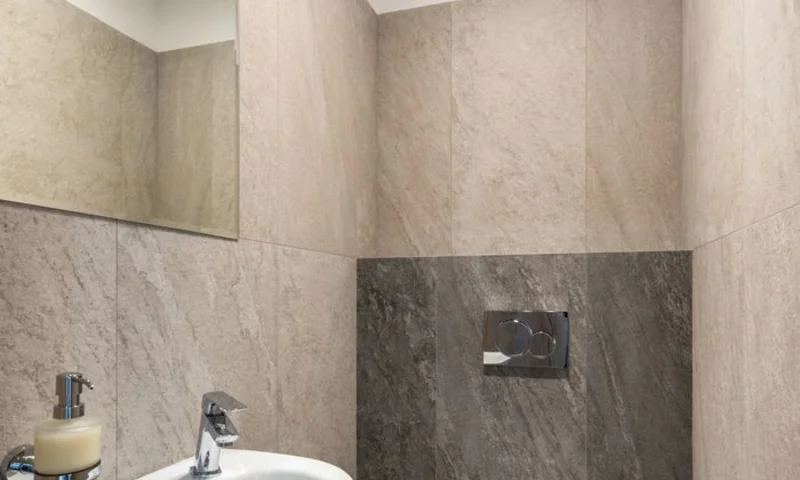
Bathroom Refresh
Vanity, toilet, tile, and fixture updates
See details